VT Connecticut River Valley VT
Popular Searches |
|
| VT Connecticut River Valley Vermont Homes Special Searches |
| | VT Connecticut River Valley VT Homes For Sale By Subdivision
|
|
| VT Connecticut River Valley VT Other Property Listings For Sale |
|
|
Under Contract

|
|
$325,000 | $220 per sq.ft.
Price Change! reduced by $15,000 down 5% on June 30th 2026
58 Reservoir Road
3 Beds | 1 Baths | Total Sq. Ft. 1474 | Acres: 1
Move-in ready and lovingly maintained, this charming Cape-style home offers 3 bedrooms, an office/laundry room, 1 full bathroom, a spacious eat-in kitchen, a 2-car garage, and a large back deck perfect for relaxing or entertaining. The backyard abuts the Springfield Dam, providing beautiful views of Hawks Mountain and Mount Ascutney while offering close access to nearby nature preserves and walking trails. Enjoy the flexibility of heating with either oil or the efficient pellet stove. Outside, you'll find a level, open yard with a fenced area for dogs, creating an ideal space for both pets and outdoor enjoyment. Conveniently located close to Springfield amenities, yet just a short drive to Weathersfield, Claremont, and I-91, this well-cared-for home offers the perfect balance of comfort, convenience, and natural beauty. See
MLS Property & Listing Details & 40 images.
|
|
![HARTFORD VT Home for sale $$325,000 | $341 per sq.ft.]()
|
|
$325,000 | $341 per sq.ft.
1676 Old River Road
3 Beds | 2 Baths | Total Sq. Ft. 952 | Acres: 12.26
Coming Soon!!! More land, more privacy, and an affordable way to be part of the Upper Valley! This updated manufactured home with an addition offers a comfortable, move-in-ready home in a quiet Hartford setting, with over 12 acres to enjoy. The addition adds a practical mudroom plus flexible office or den space with direct access to the backyard. Outside, you'll find plenty of room for gardens, recreation, animals, or simply enjoying the privacy that comes with owning acreage. The property also includes chicken coops and a small barn for storing outdoor equipment and supplies. You'll have the best of both worlds here: a peaceful country setting while remaining convenient to Upper Valley shopping, dining, employment, recreation, and everyday amenities. And for those future homesteaders... the chicken coop is already waiting. Just bring the chickens! Open House Saturday August 15 from 10-12. See
MLS Property & Listing Details & 24 images.
|
|
Under Contract

|
|
$325,000 | $339 per sq.ft.
9 Crestbrook Place
3 Beds | 2 Baths | Total Sq. Ft. 1536 | Acres: 2.68
Deceptively spacious and thoughtfully designed, this inviting Eastman home offers comfortable living in a peaceful setting. The open-concept main level features a generous kitchen that flows seamlessly into the dining area and family room, where a soaring vaulted ceiling and cozy wood stove create a warm, welcoming atmosphere. The wood stove efficiently heats both the main level and the loft above, making it the perfect gathering space throughout the colder months. Step outside to enjoy the screened porch, which connects to a large, private deck, deal for morning coffee, outdoor dining, or simply relaxing and taking in the natural surroundings. The walkout lower level offers three bedrooms and a full bath, providing flexible space for family and guests. A high-efficiency propane boiler delivers economical, year-round comfort. Located in the heart of the Eastman community, you'll have easy access to an outstanding collection of four-season amenities. Enjoy the 345-acre lake with six sandy beaches, an 18-hole championship golf course, tennis and pickleball courts, a fitness center, heated indoor pool, miles of groomed cross-country ski trails, and endless opportunities for hiking and biking. Whether you're looking for adventure or a quiet escape, this home offers the perfect balance of comfort, recreation, and New Hampshire living. See
MLS Property & Listing Details & 19 images.
|
|

|
|
$339,000 | $338 per sq.ft.
43 Hartness Way
3 Beds | 2 Baths | Total Sq. Ft. 1549 | Acres: 1.16
Welcome to an inviting single-family retreat set in the highly desirable Quechee Lakes Association in Hartford, Vermont, offering a fabulous four-season lifestyle just minutes from Upper Valley employment hubs, Dartmouth Health, and local shopping. Featuring 3 bedrooms and 2 full baths, the home boasts a airy, open-concept floor plan that seamlessly connects the main living, dining, and kitchen areas, perfect for entertaining and comfortable everyday living. Beyond the detached two-car garage sits a generous bonus space upstairs, ideal for seasonal storage, a potential workshop, or extra flexible room to fit your lifestyle needs. The residence is in great overall condition with solid structural bones, providing a pristine canvas that is move-in ready yet poised for new owners to bring their own fresh aesthetic visions and updates. Best of all, owning in Quechee Lakes unlocks access to the renowned Quechee Club, where you can take advantage of two championship golf courses, indoor and outdoor pools, Lake Pinneo, tennis and pickleball courts, a fitness center, cross-country trails, and a private downhill ski hill right in your backyard. See
MLS Property & Listing Details & 32 images.
|
|
Under Contract

|
|
$339,000 | $262 per sq.ft.
Price Change! reduced by $10,000 down 3% on July 1st 2026
354 Shattuck Hill Road
3 Beds | 2 Baths | Total Sq. Ft. 1292 | Acres: 10.49
Great Locatons! Manufactured Modular home on 10.47acres with 3 stall barn with hayloft, tack room, water & electricity; older fencing remains. Home has mudroom entry, utility room, & corrugated metal roof. It's been completely rewired, insulated, 3 Mitsubishi mini-splits, soapstone woodstove, GE kitchen appliances, flooring. There will be flooring & other building materials left onsite. Work remaining on interior- some flooring & taping, all trim & painting. Exterior needs siding. Estimates to finish upon request. Great area for outdoor recreation, close to GMHA & Ascutney Outdoors, 30 minutes to Okemo. 45 to Killington. See
MLS Property & Listing Details & 28 images.
|
|

|
|
$359,000 | $171 per sq.ft.
Price Change! reduced by $30,000 down 8% on July 28th 2026
188 Wall Street
3 Beds | 2 Baths | Total Sq. Ft. 2100 | Acres: 0.25
A rare opportunity to own a brand-new home in Springfield. Located on Wall Street, this newly constructed 3-bedroom, 2-bath residence offers modern comfort, abundant natural light, and the low-maintenance appeal of new construction. The heart of the home is a bright, open great room, where oversized windows bring in beautiful morning sunlight. The spacious layout is well suited for everyday living, entertaining, working from home, or hosting guests. The backyard is a flat and open quarter acre lot, perfect for outdoor activities. The property is also available for rent to a qualified tenant at $3,200 per month plus utilities, offering flexibility for those who may prefer to lease. See
MLS Property & Listing Details & 20 images.
|
|
Under Contract
|
|
$365,000 | $362 per sq.ft.
500 Chandler Road
3 Beds | 2 Baths | Total Sq. Ft. 1368 | Acres: 0.43
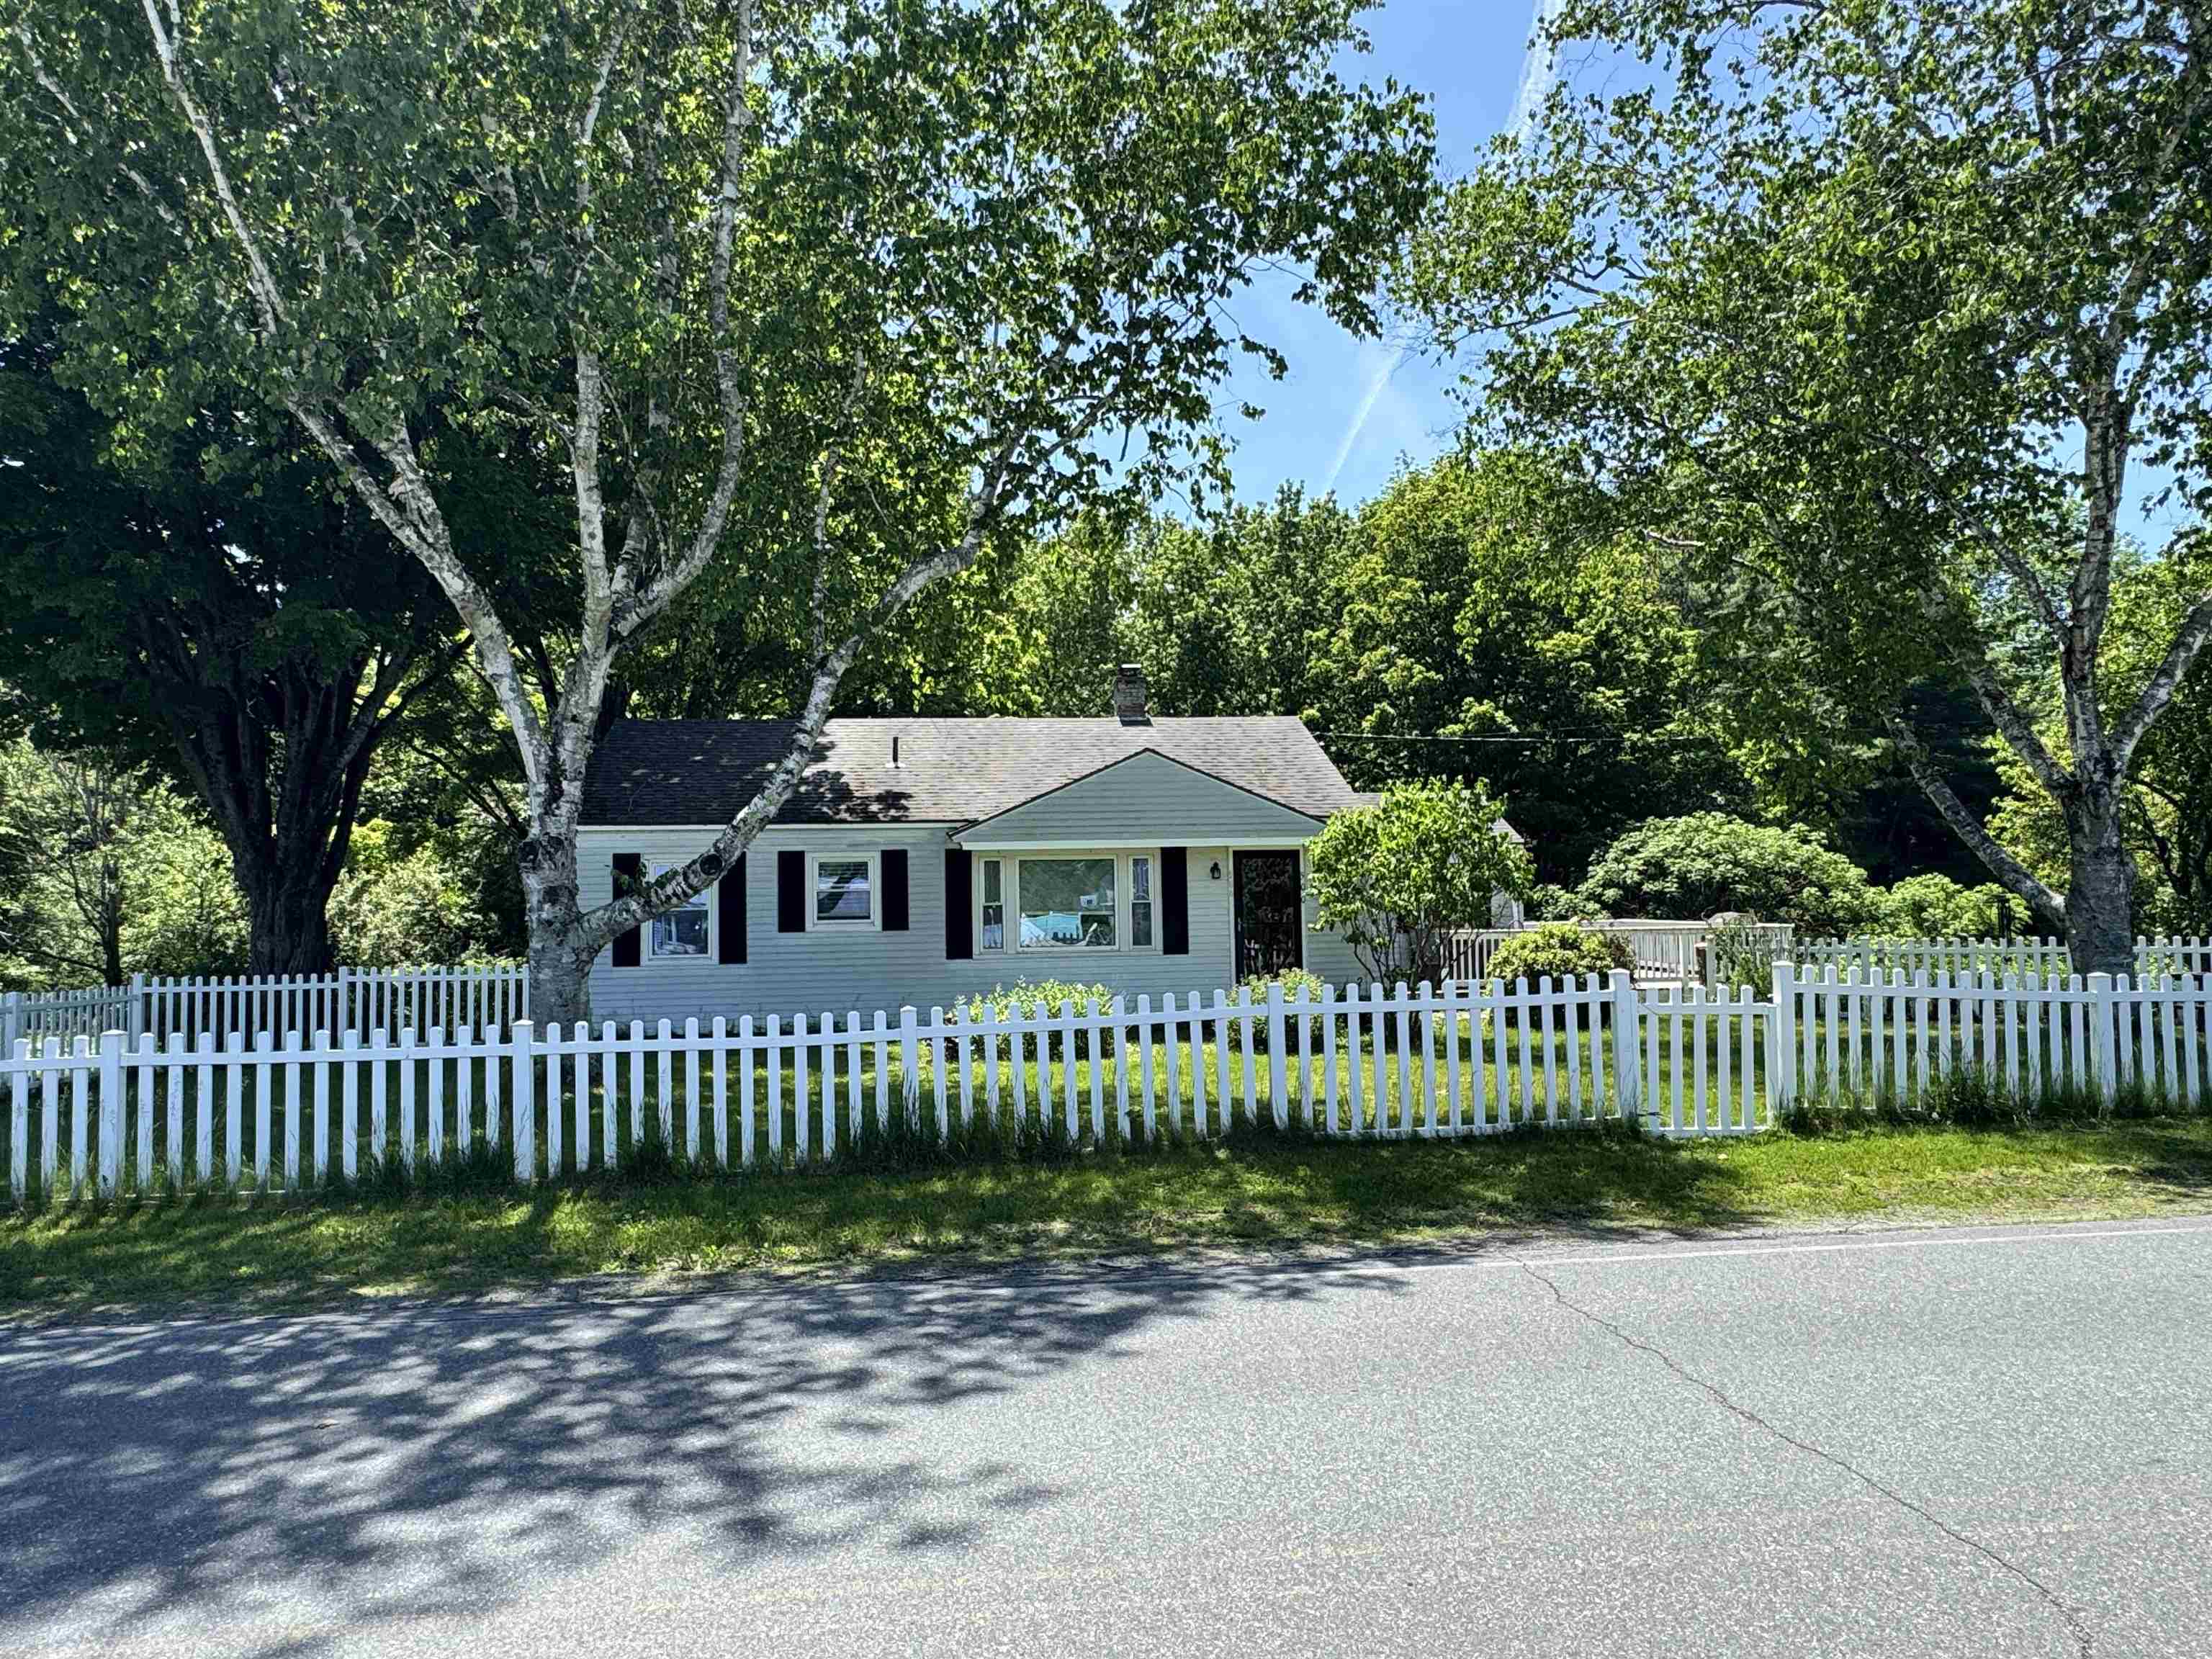
Charming and full of potential, this adorable 3-bedroom home offers comfortable living inside and out! The main level features an inviting eat-in kitchen, a wonderful living room, and three bedrooms, providing convenient one-level living. Downstairs, you'll find a spacious family room with daylight windows, a 3/4 bath, and a dedicated laundry room, creating the perfect space for relaxing, entertaining, or accommodating guests. The utility room offers ample space for a workshop, hobby area, or additional storage and provides direct walkout access to the driveway for added convenience. Outside, a classic white picket fence adds curb appeal and character to the front yard, while the fully fenced backyard with durable metal fencing creates a secure space for pets, play, and outdoor enjoyment. Whether you're looking for your first home, downsizing, or simply seeking a cozy property with functional living space, this charming home is ready to welcome its next owner. See
MLS Property & Listing Details & 24 images.
|
|

|
|
$369,440 | $235 per sq.ft.
Price Change! reduced by $9,560 down 3% on May 16th 2026
299 Latham Works Lane
3 Beds | 1 Baths | Total Sq. Ft. 1569 | Acres: 0.34
LARGE PRICE REDUCTION! MOTIVATED SELLER!! If you love uniqueness and character, don't miss out on this stately New Englander built in 1880! This home sits on a nice, mostly level in town lot situated just above the CT River in historic downtown White River Junction VT. The property boasts a paved driveway, 1 car attached garage / barn with plenty of over head storage, breezeway/porch, 3 bedrooms and 1 bath. While it has been upgraded and modernized a bit throughout the years, it's history is still very much alive. This spacious home has a mixture of handsome hardwood and softwood floors throughout different areas on the first floor and easy to care for vinyl in the entry / kitchen. The kitchen, dining room and living room are very warm and inviting with ample room for time spent with the family or entertaining during the holidays. Upgrades include a newer roof, hot water heater, kitchen counter tops, sink and tile backsplash. Outside enjoy a quaint front porch to relax on and a large back yard which could be perfect for cookouts with family and friends or space for the kids and pets to play. Conveniently located within walking distance to the downtown White River Junction Arts and Theater district. Only minutes to I89 and I91, Dartmouth College, Dartmouth Hitchcock Medical Center, VA Hospital, Lebanon airport technology park, restaurants, shopping, Northern Stage Theatre, golf, hiking, sking, Ratcliff Park and all that the Upper Valley has to offer. Just a wonderful house for your family to call home! See
MLS Property & Listing Details & 58 images.
|
|
|
|
$375,000 | $176 per sq.ft.
1057 Brockway Mills Road
3 Beds | 1 Baths | Total Sq. Ft. 2128 | Acres: 1.5
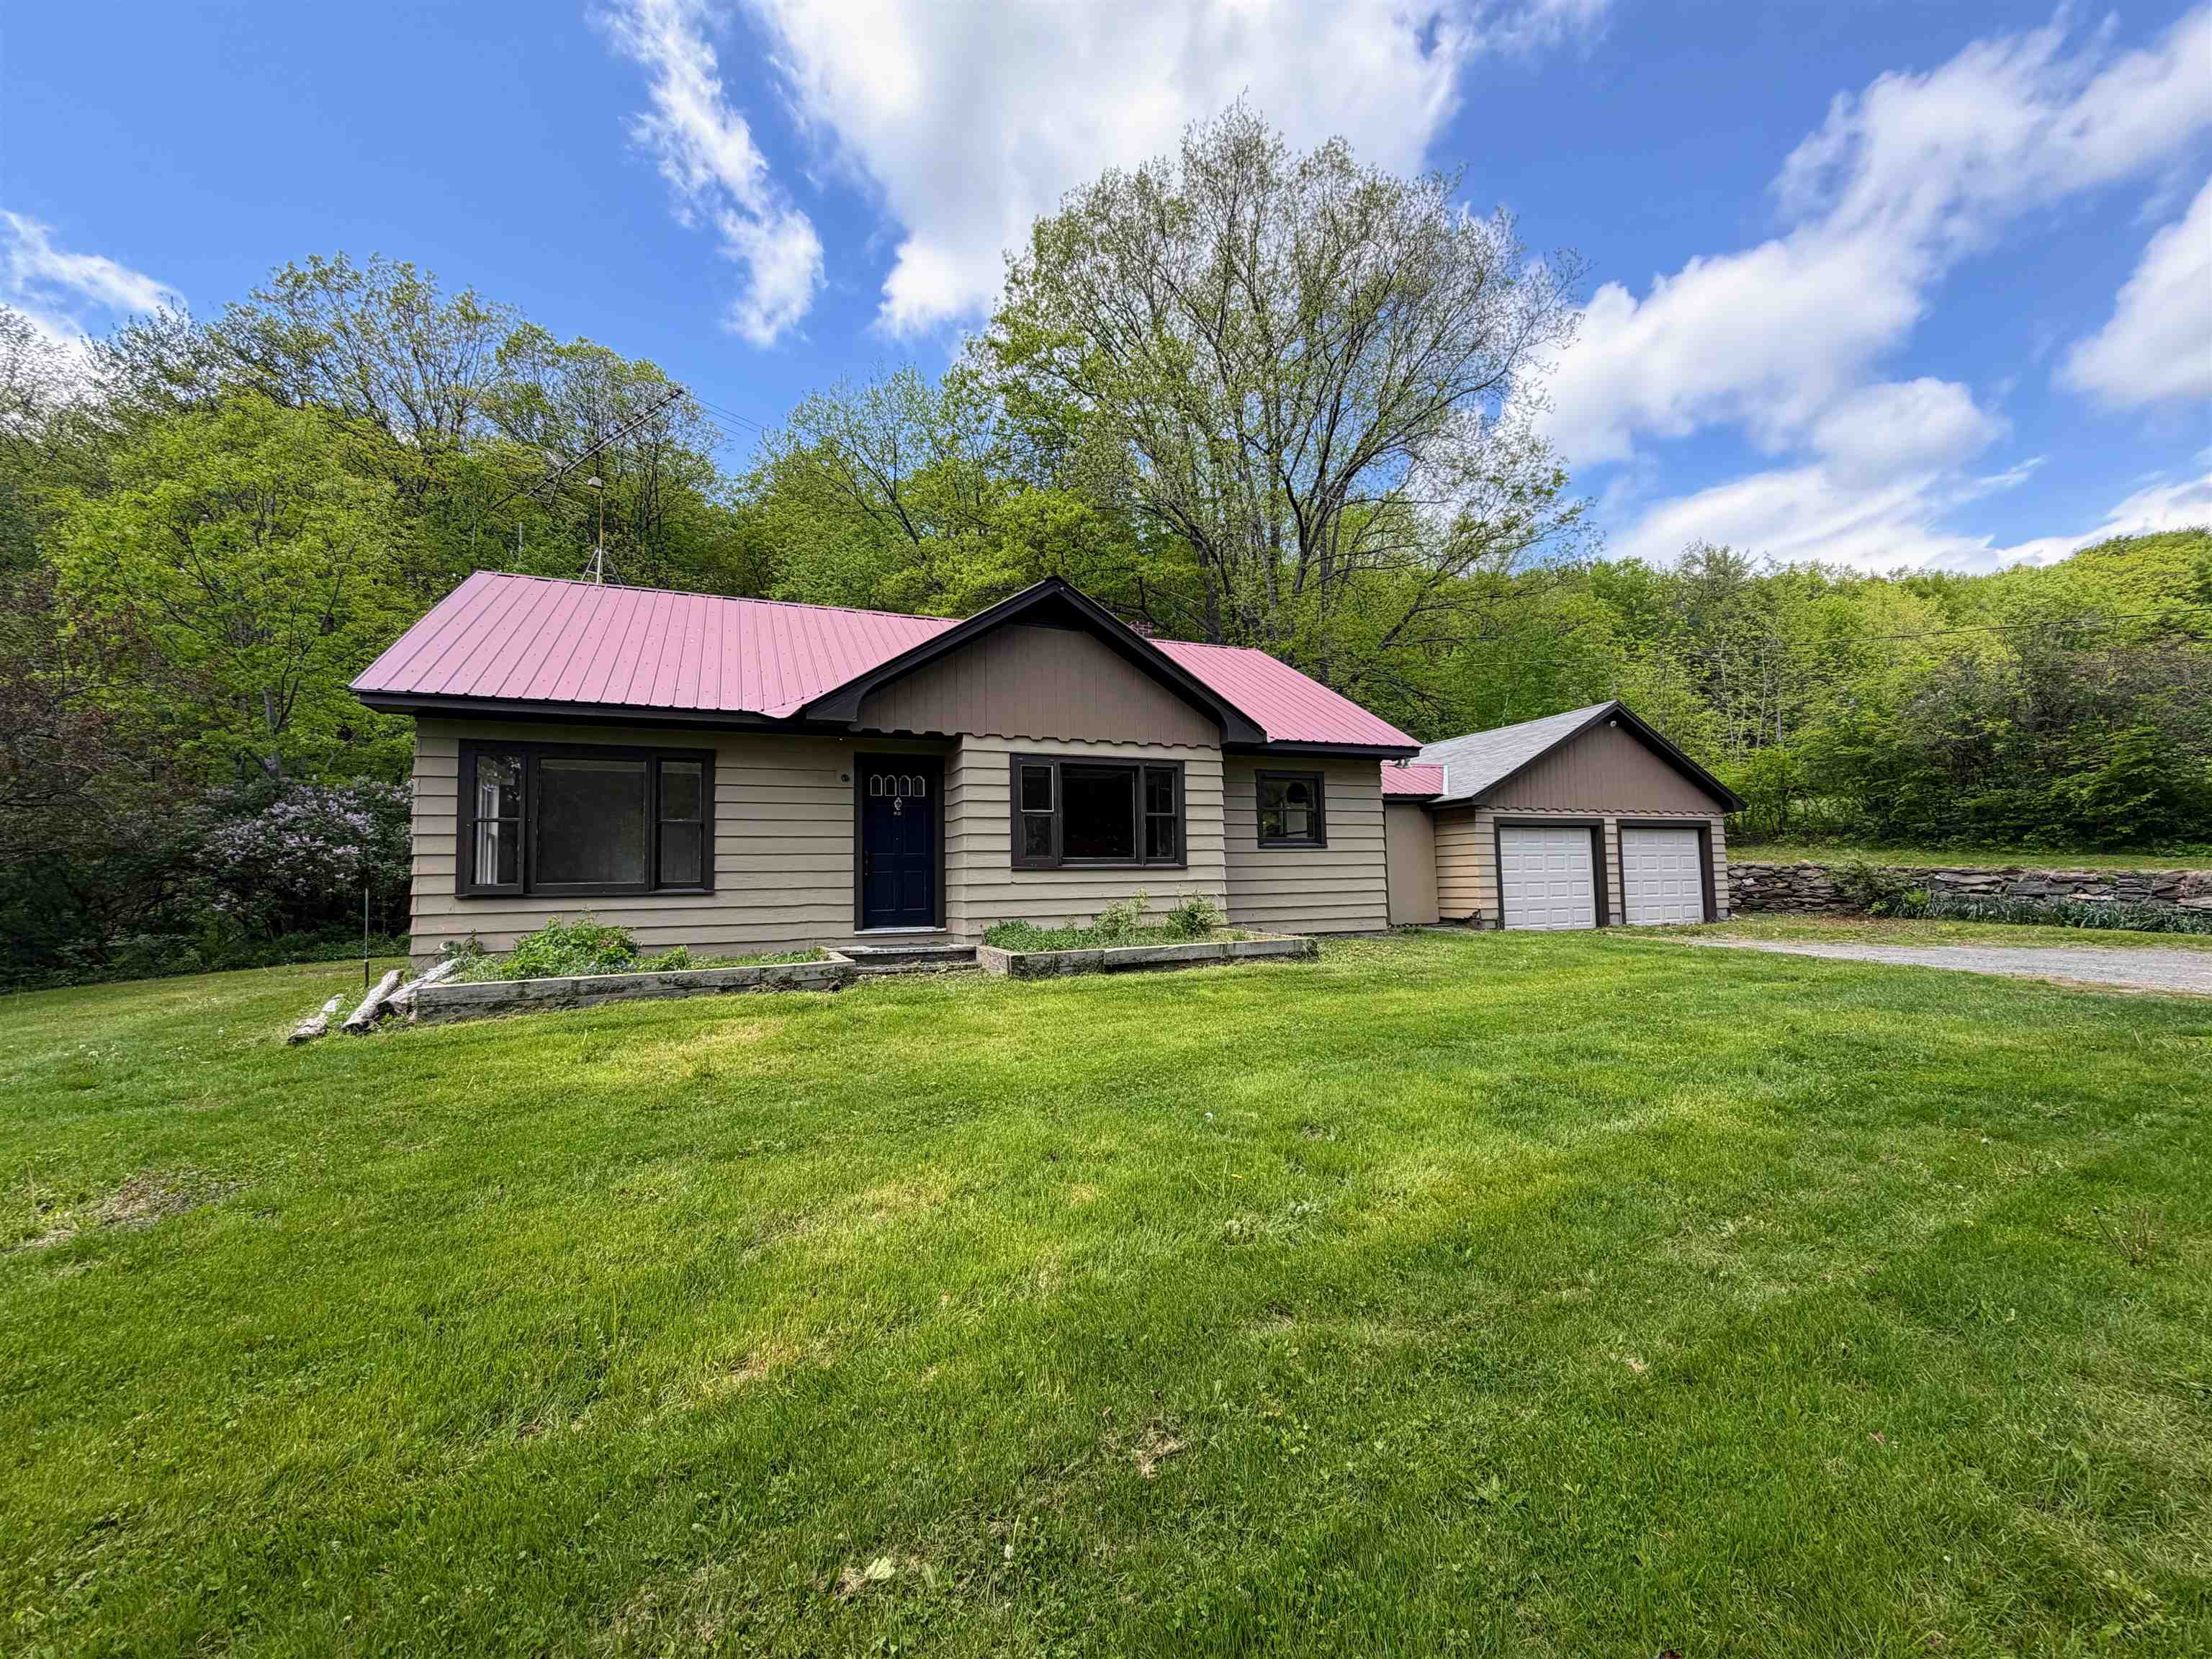
Conveniently located between Rockingham, Springfield, and Chester, this sweet 3-bedroom ranch sits on 1.5 +/- acres of mostly open, level land. The home has seen many recent upgrades, including fresh paint inside and out, beautifully refinished wood floors in select rooms, and new click-lock flooring in others. What was once attic space has been thoughtfully converted into additional finished living space, offering flexibility for hobbies, a home office, or added privacy. An attached two-car garage adds both convenience and functionality to this charming property. Come see if this is the home for you! See
MLS Property & Listing Details & 37 images.
|
|

|
|
$375,000 | $286 per sq.ft.
96 Lower Bartonsville Road
3 Beds | 2 Baths | Total Sq. Ft. 1312 | Acres: 1
This tastefully updated ranch-style home is set on a unique one-acre parcel with a convenient location to the Williams River. Three bedrooms and two baths, thoughtfully updated interior with inviting living spaces and the convenience of one level living. A full basement provides valuable additional space and could be finished to create a family room, home office, recreation area, or even a gym. The attic offers exciting potential for future second-floor expansion, allowing the property to grow with your needs. The open, level one-acre lot provides plenty of room to enjoy the Vermont outdoors. The current owners enjoy veggies and flowers from the garden, a large coop perfect for chicken or goats, a private patio area perfect for entertaining and an adorable two story treehouse overlooking the river and the yard. One of the property's standout features is the ability to enjoy the Williams River. Swim, float, relax along the river, or simply take in the peaceful natural surroundings.This house is a must see! See
MLS Property & Listing Details & 43 images. Includes a Virtual Tour
|
|
|
|



